

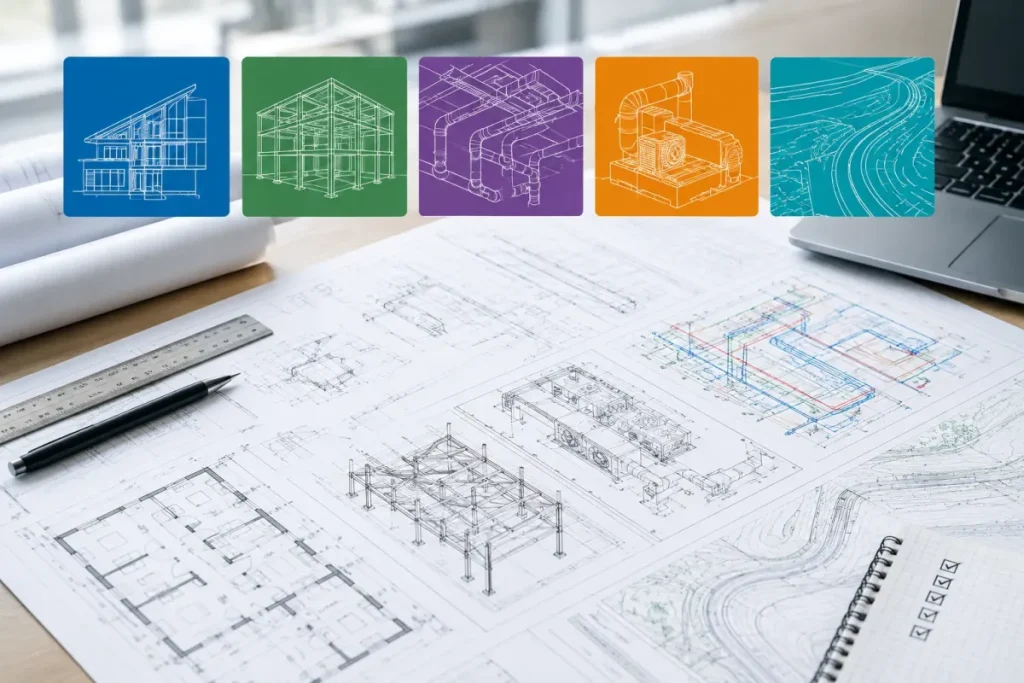

Drafting is not one trade. An architectural drafter, a structural detailer and a civil technologist all use the same software, but they read different drawings and follow different conventions. This test gives you six questions for each of five disciplines, so that you can see where your knowledge is strong and where you would need to learn the local conventions.
This free test has 30 multiple-choice questions with an answer key that explains every answer.
The Short Answer
- 30 questions: 6 each for architectural, structural, MEP, mechanical and civil.
- Covers sheet prefixes, codes, steel and rebar, DWV, tolerances and stationing.
- Score each discipline separately.
- It is a self-assessment, not a certification.
- Always follow the standard of the project and the client.
How This Test Works
- Take it without help. Use paper and a pencil for the calculations. Do not look up the answers.
- Write your answers down (for example, 1-B, 2-D) before you read the answer key.
- Check yourself against the answer key and read every explanation, including those for questions you got right.
- Score yourself with the bands below.
This is an informal self-assessment, not a certification, and employers’ tests differ. Software questions describe general behaviour. Menus and features vary by version, so check your employer’s version.
The Test (30 Questions)
Architectural (Questions 1 to 6)
Sheets, schedules and coordination.
1. In North American practice, which sheet prefix is usually used for architectural drawings?
- A. S
- B. A
- C. M
- D. C
2. What does a reflected ceiling plan show?
- A. The roof from above
- B. The ceiling as if reflected on the floor, with lights and grilles
- C. The floor finishes
- D. The site
3. What is a door schedule for?
- A. Showing the site
- B. Listing door types, sizes and hardware in a table
- C. Setting the scale
- D. Controlling layers
4. Which code is the national model for building construction in Canada?
- A. Uniform Plumbing Code
- B. National Building Code of Canada
- C. NEC only
- D. ISO 9001
5. What does a wall section show?
- A. The floor plan
- B. A vertical cut through a wall showing its layers
- C. The roof plan
- D. The site plan
6. What is the best check before issuing architectural drawings?
- A. Change the colours
- B. Coordinate with the structural and mechanical drawings and check the revisions
- C. Rename the layers
- D. Increase the scale
Structural (Questions 7 to 12)
Steel, concrete and responsibility.
7. In Canadian practice, what does a reinforcing bar designation 15M indicate?
- A. 15 inches
- B. 15 mm spacing
- C. A grade of steel
- D. A metric bar size, roughly 15 mm in diameter
8. What does W310x39 describe?
- A. A welded plate
- B. A concrete column
- C. A timber joist
- D. A wide-flange steel beam about 310 mm deep, weighing about 39 kg per metre
9. What are anchor bolts used for?
- A. Hanging pipes
- B. Marking grids
- C. Attaching paint
- D. Connecting a structure to its foundation
10. What is a column grid?
- A. A load table
- B. A schedule
- C. A pipe layout
- D. A set of reference lines used to locate structural columns
11. What is the purpose of a structural general note sheet?
- A. To list the revisions
- B. To show the site
- C. To list the doors
- D. To state design criteria, materials and typical requirements
12. Who is responsible for the structural design shown on sealed drawings?
- A. The CAD drafter
- B. The supplier
- C. The contractor only
- D. The licensed structural or professional engineer
MEP (Questions 13 to 18)
Mechanical, electrical and plumbing.
13. In North American practice, which prefix is usually used for mechanical drawings (HVAC)?
- A. E
- B. M
- C. P
- D. S
14. What is a one-line (single-line) diagram in electrical drawings?
- A. A site plan
- B. A simplified diagram of the power distribution
- C. A floor finish plan
- D. A pipe isometric
15. What does DWV stand for in plumbing?
- A. Dual water valve
- B. Drain, waste and vent
- C. Direct water vent
- D. Drain, water and valve
16. What is a duct schedule or equipment schedule for?
- A. Listing doors
- B. Listing sizes and capacities of equipment
- C. Showing the site
- D. Setting the scale
17. What is the best reason to coordinate MEP with the structure early?
- A. To change the colours
- B. Services must pass through beams and walls without clashes
- C. To save plotting
- D. To reduce layers
18. What does a riser diagram show?
- A. The site grading
- B. The vertical arrangement of services between floors
- C. The ceiling
- D. The wall sections
Mechanical (Questions 19 to 24)
Tolerances, datums and welds.
19. What does a tolerance of ±0.1 mm on a 20 mm dimension allow?
- A. 19 mm to 21 mm
- B. 20 mm only
- C. 19.5 mm to 20.5 mm
- D. 19.9 mm to 20.1 mm
20. What is a bill of materials?
- A. A schedule of doors
- B. A site plan
- C. A grading plan
- D. A list of parts and quantities
21. What is the purpose of a section view in a mechanical drawing?
- A. To show colour
- B. To show the title
- C. To show the sheet size
- D. To show internal features
22. What does a datum represent?
- A. A paint colour
- B. A weld
- C. A bolt type
- D. A reference for measuring and controlling features
23. What is the benefit of standard parts?
- A. Higher cost
- B. Slower delivery
- C. More drawings
- D. Lower cost and easier purchasing
24. What does a weld symbol indicate?
- A. A paint finish
- B. A bolt hole
- C. A section line
- D. The type and size of a weld
Civil (Questions 25 to 30)
Stationing, contours and pipes.
25. What does station 1+250 mean in metric practice?
- A. 125 m
- B. 1,250 m along the alignment
- C. 12.5 m
- D. 1.25 m
26. What does a contour line connect?
- A. Points of equal distance
- B. Points of equal elevation
- C. Property corners
- D. Pipe inverts
27. What is a plan and profile sheet?
- A. A floor plan
- B. A sheet showing the plan view and the vertical profile of a linear project
- C. A wall section
- D. A schedule
28. What does a benchmark provide?
- A. A paint colour
- B. A known elevation reference
- C. A property boundary
- D. A pipe diameter
29. What does a storm sewer carry?
- A. Drinking water
- B. Rain and surface runoff
- C. Sanitary waste only
- D. Gas
30. What is an invert?
- A. The top of the pipe
- B. The elevation of the bottom inside of a pipe
- C. The width of a road
- D. The depth of a footing
Your Score
| Score | What it suggests |
|---|---|
| Under 50% | You have gaps in the fundamentals. Study the basics and retake the test in a few weeks |
| 50% to 69% | You know the basics but have gaps. Review the explanations for the ones you missed |
| 70% to 84% | Solid working knowledge. You are likely ready for most junior and mid-level tasks |
| 85% and above | Strong command. Prepare for harder practical tasks and interviews |
There are 30 questions, so each is worth a little less than 3.3% of the score.
Answer Key and Explanations
Architectural (Questions 1 to 6)
1. B. Architectural sheets typically use A, structural S, mechanical M, electrical E, plumbing P and civil C.
2. B. Reflected ceiling plans show ceiling elements as seen looking up.
3. B. Schedules collect the data for doors, windows and finishes.
4. B. The National Building Code of Canada is a model code that provinces and territories adopt and adapt.
5. B. Wall sections show the construction layers from foundation to roof.
6. B. Coordination errors are the most costly.
Structural (Questions 7 to 12)
7. D. Canadian rebar uses metric designations such as 10M, 15M and 20M, and the number is the nominal bar size in millimetres.
8. D. W shapes are described by nominal depth in mm and mass in kg per metre.
9. D. Anchor bolts transfer loads from the structure into the foundation.
10. D. Grids give a consistent reference for structure.
11. D. General notes set the common requirements for the whole set.
12. D. Drafters prepare the drawings, but the professional engineer is responsible for the design.
MEP (Questions 13 to 18)
13. B. M is used for mechanical, E for electrical and P for plumbing.
14. B. Single-line diagrams show the main components and how power flows between them.
15. B. DWV systems carry waste away and vent the system.
16. B. Schedules list the data for equipment so that the contractors can price and install it.
17. B. Early coordination avoids clashes.
18. B. Riser diagrams show how services connect vertically.
Mechanical (Questions 19 to 24)
19. D. The permitted range is the nominal size ± the tolerance.
20. D. BOMs support production and purchasing.
21. D. Section views reveal internal geometry.
22. D. Datums are the reference for dimensioning and tolerances.
23. D. Standard fasteners and components are readily available.
24. D. Weld symbols convey the weld type, size and location.
Civil (Questions 25 to 30)
25. B. Stationing 1+250 means 1,250 m from the start.
26. B. Contours show the shape of the ground.
27. B. Plan and profile sheets are common for roads and utilities.
28. B. Benchmarks are used to control elevations in survey and construction.
29. B. Storm sewers convey stormwater, and sanitary sewers carry wastewater.
30. B. Invert elevations are essential to ensure that a gravity pipe slopes correctly.
What to Do Next
- Read the discipline career guides, such as Civil and Land Development CAD Careers in Canada: Jobs, Salaries, Software and Employers.
- Take the software tests: Free AutoCAD Test: Beginner, Intermediate and Advanced.
- Take the general test: Free CAD Skills Test (General).
- Prepare a portfolio for your target discipline.
Frequently Asked Questions
Why are there only six questions per discipline? This is a quick check. A deeper test requires a practical exercise.
Are sheet prefixes the same everywhere? Many Canadian firms follow similar conventions, but each project and client has its own standard.
Is the code question province-specific? The National Building Code is a model code, and each province or territory adopts and adapts it.
Is it a certification? No. It is a self-assessment.
Sources
- No external sources. The test reflects the author’s professional experience as a CAD manager and trainer.
Questions and explanations are the author’s own, based on professional experience. Corrections are welcome.
Know your discipline’s conventions, and know where they stop.


